Save
Ask
Tour
Hide
Share
$1,085,000
11 Days On Site

16 Summit Circle
Wrentham, MA 02093

For Sale|Single Family Residence|Active Under Contract
4
Beds
3
Total Baths
2
Full Baths
1
Partial Bath
2,928
SqFt
$371
/SqFt
2013
Built
Subdivision:
The Preserve at Oak Hill
County:
Norfolk

Due to the health concerns created by Coronavirus we are offering personal 1-1 online video walkthough tours where possible.
16 Summit Circle16 Summit Circle16 Summit Circle16 Summit Circle
Save
Ask
Tour
Hide
Share

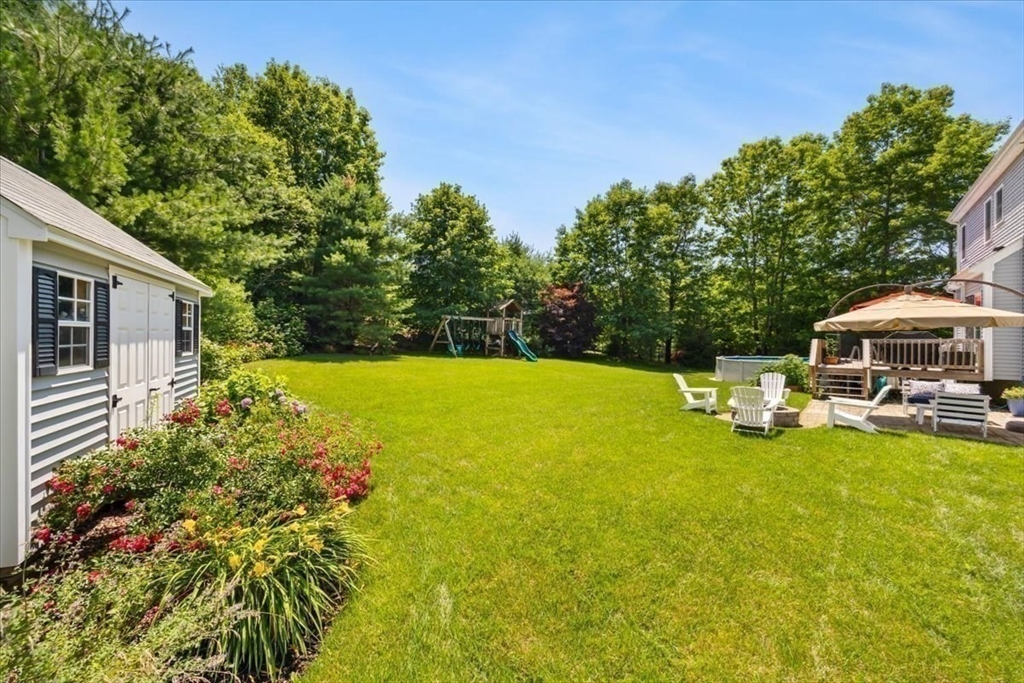
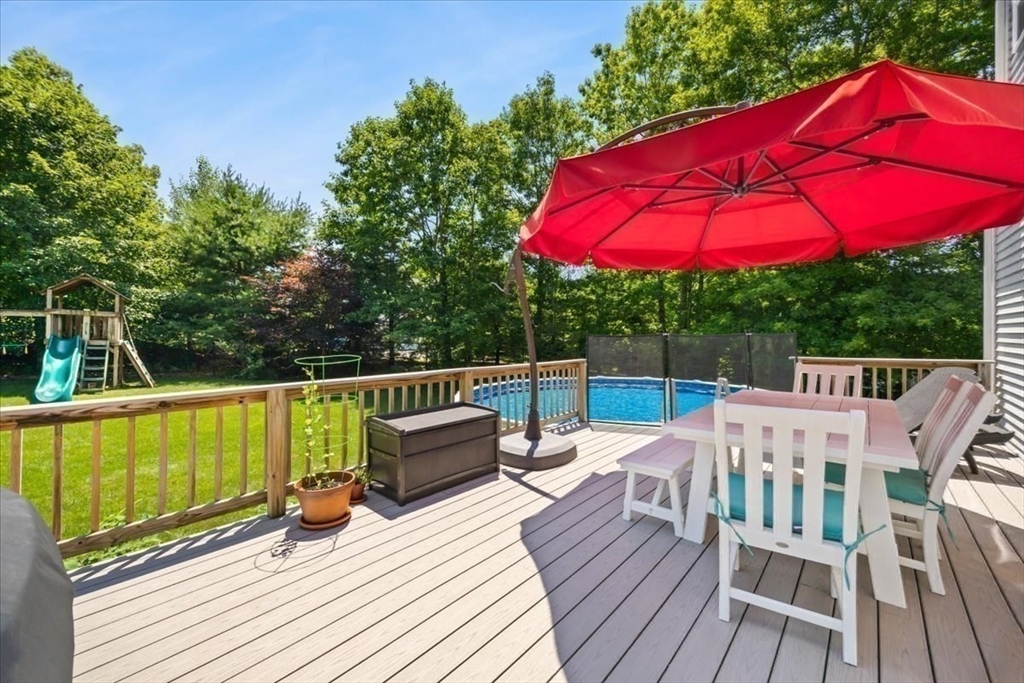
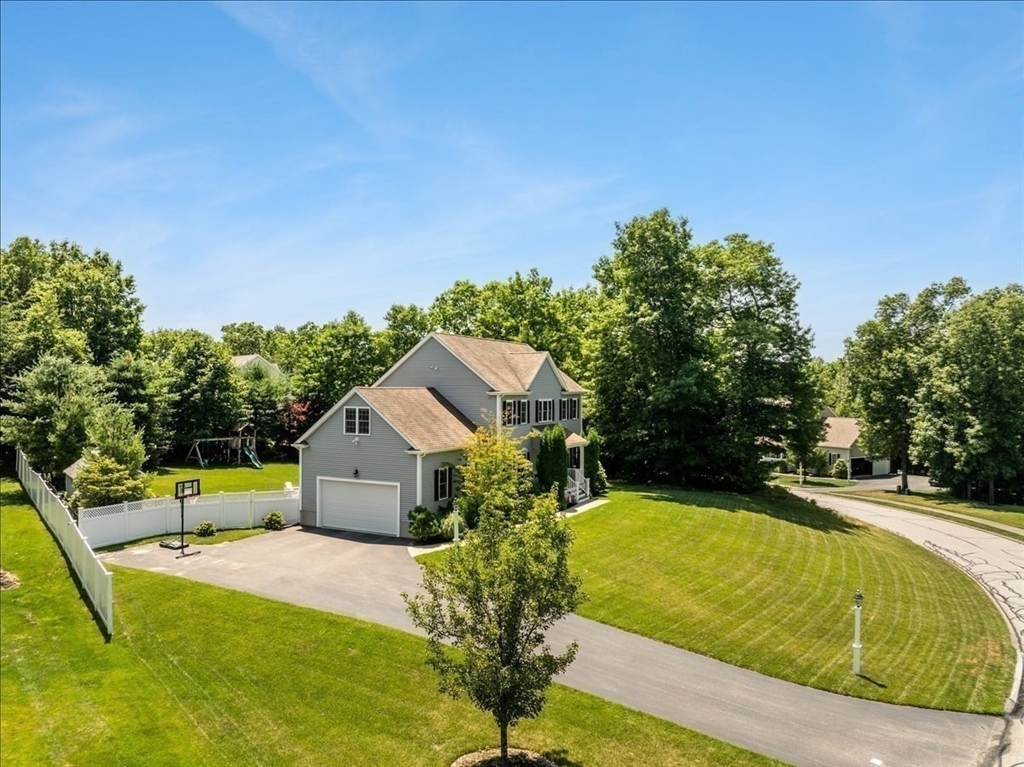
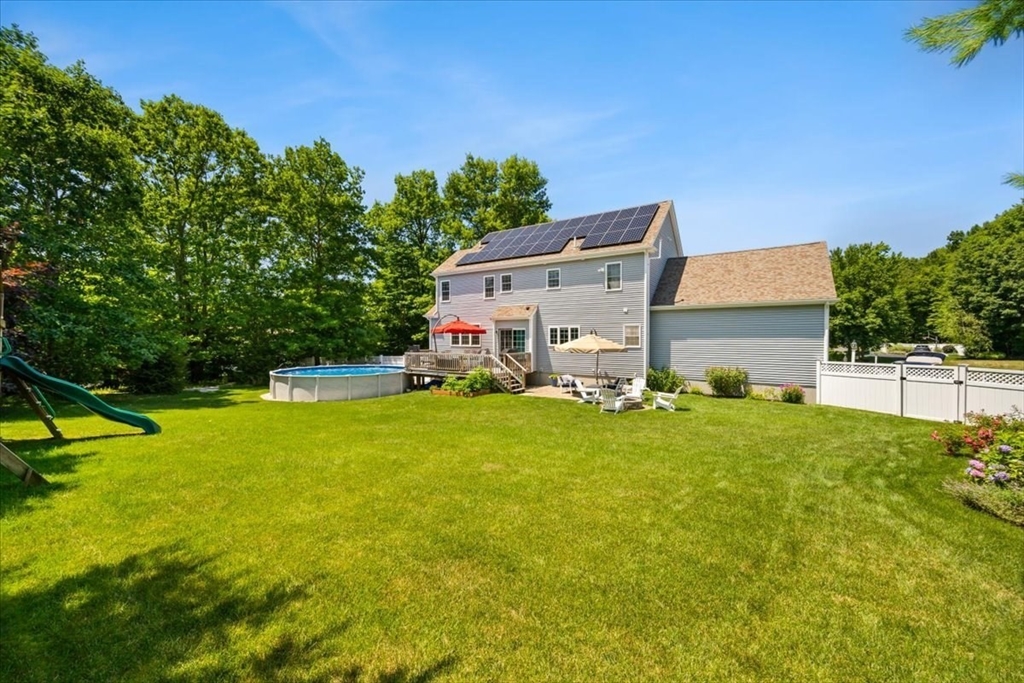
This stunning colonial is located on a quiet cul-de-sac in the highly desired Preserve at Oak Hill neighborhood, where elegant living and outdoor amenities take center stage. Enjoy 9-foot ceilings, a bright open layout for entertaining, an eat-in kitchen, a large living room with a gas fireplace, and a spacious dining room. Relax and entertain in the sun-drenched yard featuring stunning landscaping, an oversized deck, a stone patio with built-in fire pit, a strolling garden, and a low-maintenance heated pool. Unwind at the end of the day in a palatial master suite with sitting room, an oversized walk-in closet, double sinks, and custom tile shower. The lower level offers both finished space that can be used as an office, media room, home gym, or more, and generous storage areas. Four bedrooms, a home office, low-maintenance AZEK decking, a tankless hot water heater, and efficient solar panels complete this move-in ready home.

Save
Ask
Tour
Hide
Share
Listing Snapshot
Price 
$1,085,000
Days On Site 
11 Days
Bedrooms 
4
Inside Area (SqFt) 
2,928 sqft
Total Baths 
3
Full Baths 
2
Partial Baths 
1
Lot Size 
0.75 Acres
Year Built 
2013
MLS® Number 
73549834
Status 
Active Under Contract
Property Tax 
$10,656
HOA/Condo/Coop Fees 
$300 monthly
Sq Ft Source 
Public Records
Friends & Family
Recent Activity
5 days agoListing updated with changes from the MLS®
5 days agoStatus changed to Active Under Contract
2 weeks agoListing first seen on site
General Features
Acres 
0.75
Attached Garage 
Yes
Disclosures 
Listing agent and seller are related.
Foundation 
Concrete Perimeter
Garage 
Yes
Garage Spaces 
2
Parking 
PavedAttachedGarage Door OpenerOff StreetGarage
Parking Spaces 
10
Property Sub Type 
Single Family Residence
Sewer 
Other
SqFt Above 
2516
SqFt Below 
412
SqFt Total 
2928
Style 
Colonial
Water Source 
Private
Zoning 
R-87
Interior Features
Appliances 
Gas Water HeaterTankless Water HeaterRangeDishwasherDisposalMicrowaveRefrigeratorWasherDryerPlumbed For Ice Maker
Basement 
FullPartially FinishedInterior EntrySump PumpConcrete
Cooling 
Central AirZoned
Electric 
220 Volts200+ Amp Service
Fireplace 
Yes
Fireplace Features 
Living Room
Fireplaces 
1
Flooring 
WoodTileCarpet
Heating 
Natural GasForced AirOtherZoned
Interior 
Walk-In Closet(s)Recessed LightingOpen FloorplanCrown Molding
Laundry Features 
Electric Dryer HookupWasher Hookup
Window Features 
Insulated Windows
Bathroom 1 
Dimensions - 6x5Level - MainArea - 30
Bathroom 2 
Dimensions - 13x8Level - SecondArea - 104
Bathroom 3 
Dimensions - 9x8Level - SecondArea - 72
Bedroom 2 
Dimensions - 15x11Level - SecondArea - 165
Bedroom 3 
Dimensions - 12x12Level - SecondArea - 144
Bedroom 4 
Dimensions - 12x11Level - SecondArea - 132
Dining Room 
Dimensions - 14x12Level - MainArea - 168
Family Room 
Dimensions - 26x13Level - BasementArea - 338
Kitchen 
Dimensions - 14x13Level - MainArea - 182
Living Room 
Dimensions - 19x14Level - FirstArea - 266
Master Bedroom 
Dimensions - 18x13Level - SecondArea - 234
Save
Ask
Tour
Hide
Share
Exterior Features
Construction Details 
Frame
Exterior 
Rain GuttersStorageLighting
Fencing 
Fenced
Lot Features 
WoodedGentle SlopingLandscaped
Other Structures 
Storage
Patio And Porch 
PorchDeckPatio
Pool Features 
HeatedAbove GroundPrivate
Private Pool 
Yes
Roof 
Shingle
Windows/Doors 
Insulated Windows
Community Features
Association Dues 
900
Financing Terms Available 
Contract
HOA Fee Frequency 
Quarterly
Schools
School District
Unknown
Elementary School
Delaney/Roderick
Middle School
King Phillip Regional Middle
High School
King Phillip Regional High
Listing courtesy of Heather Rose of Milestone Realty, Inc.


The property listing data and information, or the Images, set forth herein were provided to MLS Property Information Network, Inc. from third party sources, including sellers, lessors, landlords, and public records, and were compiled by MLS Property Information Network, Inc. The property listing data and information, and the Images, are for the personal, non-commercial use of consumers having a good faith interest in purchasing, leasing or renting listed properties of the type displayed to them and may not be used for any purpose other than to identify prospective properties which such consumers may have a good faith interest in purchasing, leasing or renting. MLS Property Information Network, Inc. and its subscribers disclaim any and all representations and warranties as to the accuracy of the property listing data and information, or as to the accuracy of any of the Images, set forth herein.

Last checked 2026-07-26 08:14 PM UTC

Neighborhood & Commute
Source: Walkscore
Save
Ask
Tour
Hide
Share